
Hiring a Landscape Professional: What to Look For
Most people start a landscape project with a picture in their head and no clear idea who to call. The titles overlap, the proposals are hard to compare, and the difference between two bids is rarely the thing that actually matters.
What a professional changes is not mainly the plants. It is the reading of the site: where water goes, what the soil will support, how the space will be used, what will still look right when the planting has filled in. Those decisions are made before anything is installed, and they are the ones that are expensive to undo.
Apex Landscaping has designed and built across Chicagoland since 1991. This page is about how to choose well, including when the answer is not us.
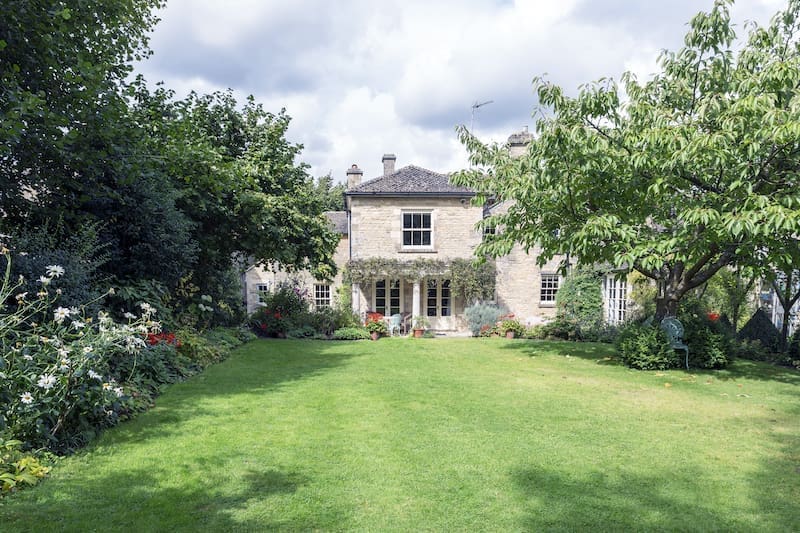
What a professional actually brings
Site reading. Grade, drainage, soil, sun and shade through the day, and how the house meets the yard. On the flat, clay-heavy lots common here, this is most of the job. Drainage in particular is covered in the importance of proper drainage in landscaping.
Plant knowledge for this climate. The USDA Plant Hardiness Zone Map places Chicagoland in zones 5b to 6a. Knowing what survives here, what handles clay, what tolerates road salt near a drive, and what a species looks like at maturity rather than at purchase is the difference between a planting that fills in and one that gets replaced. The Morton Arboretum in Lisle and University of Illinois Extension both publish regional guidance worth consulting.
Material specification. Which paving, wall system, or timber suits the exposure and the load, and what fails when the wrong one is chosen. See outdoor hardscape ideas.
Sequencing. The order operations have to happen in. Utilities before paving, drainage before planting, hardscape before finish grading. Work done out of order gets undone.
Timing. Which work suits which season here, and what should not be attempted in a Chicagoland August or a wet April.
Scale and proportion. The judgment that keeps a design suited to the house and the lot rather than to a photograph of somewhere else.
Landscape architect, designer, or contractor?
These three titles get used interchangeably and mean different things. Which one a project needs depends mostly on its complexity.
Landscape architect. A licensed professional. Licensure requires accredited education, supervised experience, and examination, and the title is legally protected. Architects handle site planning, grading and drainage design, structural elements, and work that requires stamped drawings, which is common on commercial, municipal, and complex residential sites.
Landscape designer. Focused on the design of residential and smaller commercial spaces: layout, planting, materials, and how a space is used. Not a licensed title, so experience and portfolio carry the weight. For most residential projects a designer is the right level.
Landscape contractor. The party that builds it. Grading, hardscape, drainage, planting, and lighting installation. Some contractors design as well; many build to someone else’s drawings.
Which you need. A planting refresh needs a designer or a good contractor. A patio with a seat wall needs a contractor who designs, or a designer plus a builder. Anything involving significant grading changes, a tall retaining wall, or municipal review is likely to need an architect or engineer involved.
The design-build alternative. One firm that both designs and builds. The advantage is accountability: nobody can attribute a problem to the other party, because there is no other party. That model is how Apex works, and it is the reason we can stand behind the outcome rather than the drawing. More on that below.

How to vet a contractor
Five things, in rough order of how much they tell you.
1. Insurance, verified. Ask for a certificate of insurance sent directly from the insurer rather than a copy. Confirm general liability and workers’ compensation. A contractor without workers’ compensation can leave a homeowner exposed for an injury on their property.
2. Self-performing or subcontracted. Whether the crews doing the work are employees of the company you signed with. This determines consistency, who is accountable when something goes wrong, and how quickly it gets resolved.
3. A written scope, in detail. Materials by name and specification, quantities, base depths, drainage provisions, and what is excluded. A one-page proposal with a single number is not a scope, and it is the root of most disputes.
4. Relevant, recent work. Projects of similar type and scale, ideally visitable. Photographs of finished work say less than a site that is three years old and still looks right.
5. Communication structure. Who your point of contact is, how changes are handled, and how change orders are priced and approved before work proceeds.
Also worth asking: how they handle plant establishment and what happens if something fails in the first season; how they protect existing trees during construction; and whether they pull the permits or expect you to.

Credentials that mean something
Not all credentials are equal, and some are just memberships.
Licensed and insured. The baseline. Verifiable, and worth verifying.
ISA-Certified Arborist. An individual certification from the International Society of Arboriculture, requiring examination and continuing education. It matters on any property with mature trees, because construction near a root zone is where trees are most often killed slowly and invisibly. Our team includes ISA-Certified Arborists.
Manufacturer certifications. Some paving and wall-system manufacturers certify installers. These indicate training on a specific product line, which is meaningful for warranty purposes.
Time in business. Not a credential exactly, but it tells you the company has survived several economic cycles and can be asked about work done years ago. Apex has designed and built here since 1991.
Our credentials are set out on our about page.
Working with a designer, in practice
Start with how you use the space, not what you want in it. A good designer will ask how you actually spend time outdoors before proposing anything. Where you eat, who visits, whether children or dogs use the yard, what you look at from inside.
Bring images, but expect them to be translated. A photograph from a different climate and a different architectural style is a useful signal of taste and a poor template.
Expect a survey and a site analysis. Existing grades, drainage, utilities, trees worth keeping, and setbacks.
Expect phasing to be discussed. Most projects can be built in stages against one master plan, which spreads the work across budget cycles without the result looking piecemeal.
Expect the plan to change once. The first design is a proposal, not a delivery. The useful part of the process is the round of revision after you have reacted to it.
What drives cost
Cost is set by scope and site conditions rather than by a rate applied to an area.
- Scope and scale. How much is being done, and how many separate elements.
- Site access. Whether machinery can reach the work area. On a tight lot with a narrow side gate, material moves by hand, and that changes the labor substantially.
- Grading and drainage. Sites needing regrading or water management carry more work before anything visible happens.
- Material selection. Manufactured, natural, and specialty materials differ in both material and installation labor.
- Structural elements. Walls, steps, and anything requiring engineering.
- Permits and review. Where municipal approval applies, which varies by village.
- Existing conditions. Demolition, working around mature trees, protecting utilities.
How to judge whether a given number is fair is covered in how to tell if your landscaping company is giving you a fair price.

When design-build matters
On a project with several trades and a real construction sequence, the split between designer and builder is where problems live. The design says one thing, the build encounters a condition the drawing did not anticipate, and the two parties each have a defensible account of whose problem it is.
Design-build removes that seam. One team draws it and one team installs it, so the person who specified the base depth is the person answerable for the settled patio. It also means the design is made by people who know what it costs and how long it takes to build, which tends to produce plans that get built as drawn.
This is how Apex works, across both residential and commercial projects. See our landscape design page for the design side and our build page for installation.
Frequently asked questions
Do I need a landscape architect or a landscape designer?
Most residential projects need a designer. An architect is warranted where there is significant grading, a tall retaining wall, structural work, or municipal review requiring stamped drawings.
Is hiring a professional worth it for a small project?
For a planting refresh, often not. Where grading, drainage, hardscape, or anything structural is involved, the cost of correcting a mistake usually exceeds what the professional input would have cost.
How far ahead should I plan a project?
Further than most people expect. Design and any permitting take time, and installation is seasonal. Projects designed over winter are the ones built early in the season.
What should be in a written proposal?
Scope by area, materials by specification, base and drainage details, what is excluded, the schedule, the payment terms, and how change orders are handled.
How do I compare two proposals that look very different?
Line them up item by item and find what one includes that the other treats as an extra or omits. Ask both to price the same scope. Differences usually sit in base preparation, drainage, and material grade, which are also the parts you cannot see once the work is finished.
Should the contractor pull the permits?
Generally yes, and a contractor who asks the homeowner to pull permits for work they are performing is worth asking why.
Working with Apex Landscaping
Apex Landscaping has designed and built landscapes across Chicagoland’s north and northwest suburbs and the North Shore since 1991. We are a design and build team, so the people who draw the plan are accountable for what gets installed. We are licensed and insured, and our team includes ISA-Certified Arborists.
For residential design and build, see landscape design and build. For commercial property work, see commercial landscaping services. You can view completed projects in our landscape gallery, read about the company on our about page, or start a conversation about your site.