
Outdoor Hardscape Ideas for Chicagoland Yards
Hardscape is the part of a landscape that does not grow. Patios, walls, steps, walkways, edging, and stone all fall under it, and together they decide how a yard is actually used. Planting softens a space. Hardscape gives it structure, and it is usually what determines whether an outdoor room works or sits empty.
In our climate, hardscape also has to survive. Chicagoland yards move through freeze and thaw cycles all winter, and heavy clay soil holds water against everything you build on it. Material that performs well in a milder region can fail here in a few seasons. Apex Landscaping has designed and built through those winters since 1991, and most of what follows comes down to matching material and construction to the site.
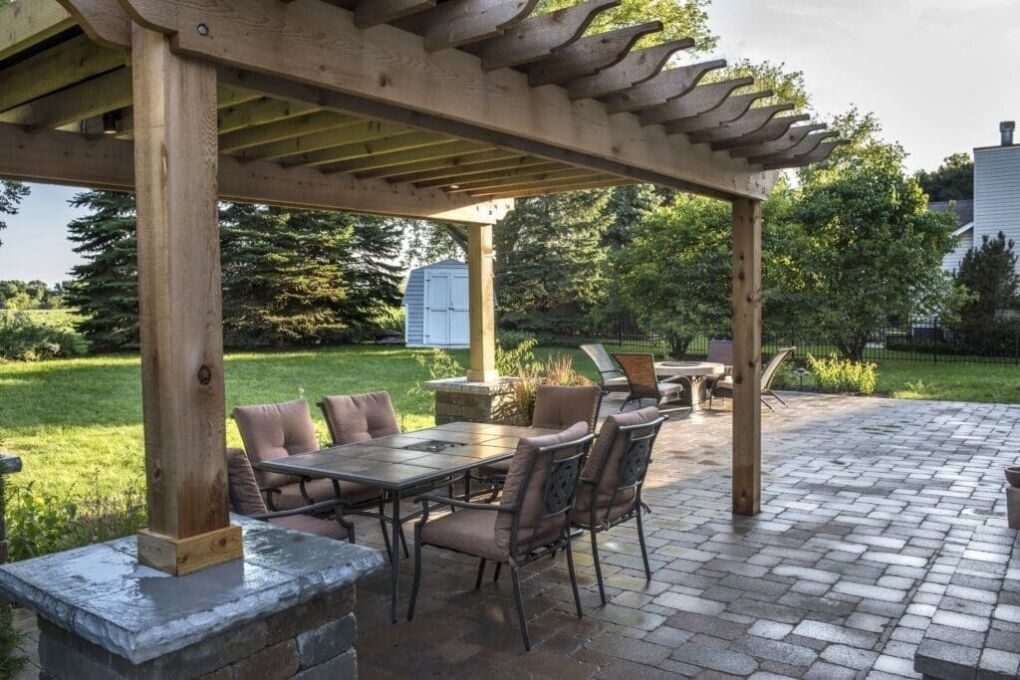
Hardscape and softscape, and getting the balance right
A yard that is nearly all hardscape reads as a parking area. A yard with almost none of it has nowhere to sit, cook, or gather, and every path turns to mud by April. The balance between the two is a design decision, not a formula.
A useful way to think about it: hardscape should follow how you actually move through and use the space. Where people walk, sit, dine, or gather, build something durable. Everywhere else, plant.
That balance also affects drainage. Every square foot of solid surface is a square foot that no longer absorbs rain, and that water has to go somewhere. On the flat, clay-heavy lots common across the north and northwest suburbs, this is the single most common reason a new patio causes a wet basement or a dead lawn edge. Planning drainage alongside hardscape, rather than after it, is covered in the importance of proper drainage in landscaping.
Choosing hardscape material
Material choice drives cost, appearance, and lifespan more than any other decision on a hardscape project. These are the options we specify most often.
Concrete pavers. Manufactured units in consistent sizes and colors. They are dimensionally predictable, which makes patterns and curves straightforward, and individual units can be lifted and reset if settling occurs. This flexibility matters in a freeze-thaw climate.
Natural stone. Bluestone, limestone, and flagstone bring variation no manufactured product matches. Thickness varies piece to piece, so installation takes longer and costs more in labor, but the result is unique to the property.
Segmental retaining block. Engineered units designed specifically to hold back soil. For any wall carrying real load, this is usually the right answer over timber. More on that below.
Decorative stone and aggregate. Gravel, river rock, and crushed stone for beds, borders, dry creek beds, and paths.
Landscape timber. Wood used for edging, low borders, raised beds, and short walls. Covered in depth below.
Choosing decorative stone color
Stone color is the choice people most often regret, because it is hard to picture at scale and expensive to change once it is spread. A few things help.
Look at the stone next to your house, not in isolation. Hold a sample against the brick, siding, and roof in daylight. Cool gray stone next to warm-toned brick tends to fight, and warm buff or tan stone against a cool gray house does the same.
Consider how the color reads wet. Most stone darkens significantly when it rains, and in Chicagoland it is wet or snow-covered for a good part of the year. A light stone that looks bright in a sample can read much darker for months at a time.
Think about scale. Small aggregate reads as a texture and recedes. Larger cobble reads as individual stones and draws attention, which works for a focal bed and can look busy across a large area.
Finally, plan for maintenance reality. Light stone shows organic debris and staining more than mid-tone stone, especially under mature trees.
Structures: pergolas, gazebos, and outdoor kitchens
Structures give a hardscape space definition and make it usable across more of the year.
Pergolas define a space overhead without closing it in. They filter light rather than block it, they support climbing plants, and they visually anchor a seating or dining area inside a larger patio.
Gazebos and pavilions offer real shelter, with a solid roof that makes a space usable in rain. They are a larger structural commitment and often involve footings and permits.
Outdoor kitchens range from a built-in grill surround to full counter runs with storage and utilities. The decisions that matter most are placement relative to prevailing wind and the door to the indoor kitchen, and whether gas, water, and power need to be run before the hardscape goes in. Running utilities after a patio is finished means cutting it up.
Landscape timbers: what they are good for and how long they last
Landscape timbers do a specific set of jobs well. They edge beds, build low borders and raised planters, form steps on a slope, and define a path. They are warm in appearance, they suit informal and naturalized planting, and they are simpler to work with than stone.
They are also the hardscape material most often installed in a way that guarantees early failure. Wood in contact with wet clay soil is under constant attack from moisture, fungal decay, and insects. Whether timbers last three years or twenty comes down to species, treatment, and how they were installed.
What actually makes landscape timbers last longer
Four things, in order of impact:
- Keep them out of standing moisture. Ground contact is the single biggest driver of decay. Timber sitting in saturated clay stays wet for weeks after rain.
- Choose a material rated for the exposure. Ground-contact applications need a higher preservative retention than above-ground ones.
- Seal the cut ends. Field cuts expose untreated interior wood. Cut ends are where rot usually starts.
- Give water somewhere to go. A gravel base under and behind the timber lets water drain instead of pooling against the wood.
How the materials compare on durability
Relative durability in ground contact, least to most:
| Timber type | Relative durability in ground contact | Notes |
|---|---|---|
| Untreated softwood (pine, spruce) | Lowest | Little natural decay resistance. Highly vulnerable to rot and insects, especially in ground contact. Rarely worth it outdoors here. |
| Treated softwood | Moderate to high | Depends heavily on preservative retention and whether the product is rated for ground contact rather than above-ground use. |
| Cedar | Moderate to high | Naturally rot-resistant heartwood. Holds appearance well. |
| Redwood | Moderate to high | Naturally resistant heartwood. Availability and grade vary in this market. |
| Composite | High | Wood fiber and plastic blend. Resists rot and insects outright. |
| Recycled plastic | Highest | No organic material for decay to attack, and no chemical treatment involved. |
Two cautions on the naturally durable species. Published durability ratings for cedar and redwood generally come from testing above ground, and resistance drops once a timber sits in soil. Those ratings also describe heartwood specifically, while much of what is sold as cedar or redwood includes sapwood, which is not durable. Grade matters as much as species.
On untreated timbers specifically: untreated pine or spruce in contact with Chicagoland clay is the shortest-lived option available. It can be the right call for a temporary bed edge or a project meant to weather and be replaced, but it should be a deliberate choice, not a default.
Pressure-treated timbers, and what the treatment actually does
Pressure treating forces a preservative solution deep into the wood under pressure, rather than coating the surface. That depth is why treated wood outperforms painted or stained untreated wood outdoors.
Two preservatives are common in current products: alkaline copper quaternary (ACQ) and copper azole. Both are copper-based and both resist fungal decay and insect attack.
The detail that matters most when specifying is retention level, which is how much preservative is actually held in the wood. Products are rated differently for above-ground use versus ground contact. A timber rated for above-ground use will not perform in a bed edge sitting in wet soil, and this mismatch is one of the most common reasons a treated timber fails early.
Preventing rot
Rot is a moisture problem before it is a wood problem.
- Break ground contact where you can. Even a shallow gravel bed under the timber lets water drain away instead of wicking up.
- Install a moisture barrier between the timber and the soil it retains, so the back face is not sitting against saturated ground.
- Seal every cut end with a preservative rated for the purpose, at the time of the cut.
- Keep irrigation off the wood. A spray head aimed at a timber edge will shorten its life more than the weather will.
- Keep mulch from burying it. Mulch piled over a timber holds moisture against it year-round.
Installation, edging, and flower-bed borders
Most timber failures we are called to replace are installation failures rather than material failures. What a correct installation involves:
Preparation. The run is laid out and the ground is brought level along it. A shallow trench is excavated and a compacted gravel base is laid in. The gravel does two jobs: it gives a stable, level bed, and it drains.
Setting the first course. The first timber course is the one that matters. It is set level along its length and checked in both directions. Everything above inherits its errors.
Corners and courses. Where courses stack, joints are offset between layers rather than stacked in line, and corners are alternated in direction course to course so the assembly interlocks rather than simply sitting on itself.
Securing. Timbers are drilled and pinned through the courses into the ground with rebar or long spikes, set at corners and at regular intervals along the run. This is what keeps frost heave and soil pressure from walking the assembly out of line over a winter.
Flower-bed borders follow the same sequence: level base, drainage bed, offset joints, pinned corners. Beds usually get a fabric or mesh liner behind the timber to keep soil from washing through the joints, and drainage behind the wood matters as much as it does on a wall.
When timber is the wrong choice
Timber has a ceiling. Past a certain height, or wherever a wall is actually holding back a slope rather than edging a bed, engineered segmental block is the better answer. Block does not rot, it is designed for the loads involved, and taller walls need engineering and often a permit regardless of material.
A reasonable rule: if the wall is retaining soil that would move if the wall were not there, treat it as a structural element and specify accordingly. Village requirements for wall height, setback, and permitting vary across Chicagoland, so the local code is worth checking before the design is fixed.

Fire features, done safely
A fire feature extends the season on a patio more than almost anything else. It also introduces the one genuine safety consideration in most residential hardscape work.
Fuel types. Wood-burning gives the fire and the smell people usually picture, and it needs the most clearance and the most cleanup. Natural gas runs off a permanent line, lights instantly, and never needs refueling, but the line has to be run before the hardscape is built. Propane is more flexible in placement but needs tank access and storage. Gel fuel units are the simplest and produce the least heat.
Clearance is the thing people get wrong. A fire feature needs real separation from the house, from any overhead structure such as a pergola, from fences, and from low branches. Manufacturer specifications and local code both apply, and they are not always the same number. Clearance should be settled at the design stage, because moving a built-in feature afterward means rebuilding the patio around it.
Ventilation. Enclosed gas and propane features need ventilation built into the enclosure. Trapped gas in a sealed surround is a genuine hazard, and this is designed in, not added later.
Drainage. A built-in fire feature needs drainage in its base. Water collecting inside an enclosure damages the burner and the masonry, and in a freeze it can crack the structure.
Materials never to burn. Pressure-treated or painted wood, which releases the preservative and finish chemicals into the air. Softwoods heavy with resin, which throw sparks. Anything wet or green, which smokes heavily. River rock or other non-rated stone inside a fire bowl, which can trap moisture and fracture when heated.
Planting into hardscape
Planting is what keeps hardscape from reading as hard. The constraint is that beds surrounded by paving are a difficult growing environment: they hold heat, they drain differently than open ground, and root volume is limited.
The USDA Plant Hardiness Zone Map places Chicagoland in zones 5b to 6a, so anything specified here has to be reliably hardy through our winters. The Morton Arboretum in Lisle and University of Illinois Extension both publish regional guidance on species suited to local conditions, and they are the right sources to check before committing to a palette.
A few practical patterns:
- Drought-tolerant species near paving. Hardscape sheds heat, and beds against it dry faster.
- Ground covers to soften edges. Low spreading plants blur the line where paving meets planting.
- Containers for flexibility. Raised planters and containers let you plant where root volume is genuinely limited.
- Give trees real root room. Mature trees and paving are frequently in conflict. Roots need volume and air, and paving too close to a trunk causes problems for both. Our team includes ISA-Certified Arborists, and on wooded lots we plan hardscape around the root zones of trees worth keeping.
What proper installation involves
The visible surface is a small part of a hardscape installation. What sits under it decides whether it is still level in ten years.
Excavation and base depth. The base is excavated well below finished grade. Depth depends on the use and on soil, and clay needs more than sandy soil does.
Compaction. The base aggregate is placed and compacted in layers rather than all at once. Skipped compaction is the most common cause of settling and of the uneven, ponding patio surfaces we are called to reset.
Bedding. A thin, screeded bedding layer over the compacted base sets the final surface.
Edge restraint. Paving needs a restraint along its edges or the units migrate outward over time and joints open up.
Drainage and pitch. The surface is pitched to move water away from the house. This is designed at the start, not corrected later.
Frost considerations. In our climate, base depth and drainage together determine whether the assembly moves over a winter. Water held under paving expands when it freezes, and that is what lifts and cracks a surface.
Maintaining a hardscape
Hardscape asks little, but not nothing.
- Sweep and rinse seasonally to keep organic debris from staining and holding moisture.
- Refresh joint sand in paver surfaces as it depletes, which keeps units locked together.
- Reseal natural stone and pavers on the manufacturer’s schedule where a sealer was used.
- Watch for early settling and address it while it is a single unit rather than a section.
- Keep soil and mulch off timber and off the back of walls, where it traps moisture.
What drives the cost of a hardscape project
Cost on a hardscape project is set by scope and site conditions, not by a single rate applied to an area.
Scale and scope. Total area, and how many separate elements are involved.
Material. Manufactured pavers, natural stone, and specialty units differ significantly in both material and labor.
Site access. Whether machinery can reach the work area changes the labor involved substantially. A back yard reachable only through a narrow side gate means material moved by hand.
Grading and drainage. Sites needing regrading, drainage correction, or water management cost more than flat, well-drained ones.
Engineering and permits. Retaining walls above certain heights need engineering and municipal approval, and requirements vary by village.
Existing conditions. Removing an old patio, working around mature trees, or protecting existing utilities all add scope.
We work through these factors during design, so the plan reflects what the site actually requires before anything is built. You can see how that process runs on our landscape design page.
Frequently asked questions
What is the difference between hardscape and landscaping?
Landscaping covers everything in a designed outdoor space. Hardscape is the built, non-living part: patios, walls, walkways, steps, edging, and stone. Softscape is the planting.
What is the most durable hardscape material for this climate?
For paving, concrete pavers and quality natural stone both perform well through freeze and thaw when the base is built correctly. For walls, engineered segmental block outlasts timber. In practice, base preparation and drainage matter more to durability than the surface material.
How long do landscape timbers last?
It varies more by installation than by material. Untreated softwood in ground contact is the shortest-lived option by a wide margin, composite and recycled plastic the longest, with treated softwood, cedar, and redwood in between. What moves the outcome most on any of them is whether the timber drains, whether the product is rated for ground contact rather than above-ground use, and whether the cut ends were sealed.
Do I need a permit for a retaining wall?
Often, above a certain height, and the threshold varies by municipality. Walls retaining real load may also need engineering. This should be checked against your village’s current requirements during design.
Can hardscaping cause drainage problems?
It can. Every solid surface reduces the ground available to absorb rain, and on flat clay lots that water has to be directed deliberately. Drainage should be designed with the hardscape rather than addressed afterward.
Can I install landscape timbers myself?
The work is approachable. What is less obvious is the part that determines whether it lasts: base preparation, drainage behind the assembly, correct preservative retention for ground contact, offset joints, and proper pinning. Most of the failed timber work we replace was installed without one of those.
Working with Apex Landscaping
Apex Landscaping has designed and built landscapes across Chicagoland’s north and northwest suburbs and the North Shore since 1991. We are a design and build team, which means the people who draw the plan are accountable for what gets installed. Our team includes ISA-Certified Arborists, and we are licensed and insured.
You can see completed hardscape work in our landscape gallery, read more about the company on our about page, or start with a conversation about your site.
If you are thinking about hardscape for next season, winter is a good time to plan it. Design and permitting take time, and projects that are drawn over the winter are the ones that get built early in spring.