
Outdoor Living Spaces with Patio Pavers
A patio is the floor of an outdoor room. Everything else, the seating, the shade, the fire, the planting, sits on top of it and depends on it being right. Get the floor wrong and the room never quite works, no matter what you put in it.
Pavers are the most adaptable way to build that floor in our climate. They come in consistent sizes, they handle freeze and thaw well when the base beneath them is built correctly, and individual units can be lifted and reset without tearing up the whole surface. That last point matters more in Chicagoland than people expect.
Apex Landscaping has designed and built outdoor living spaces across the north and northwest suburbs since 1991. What follows is how we approach the decisions, in roughly the order they come up.
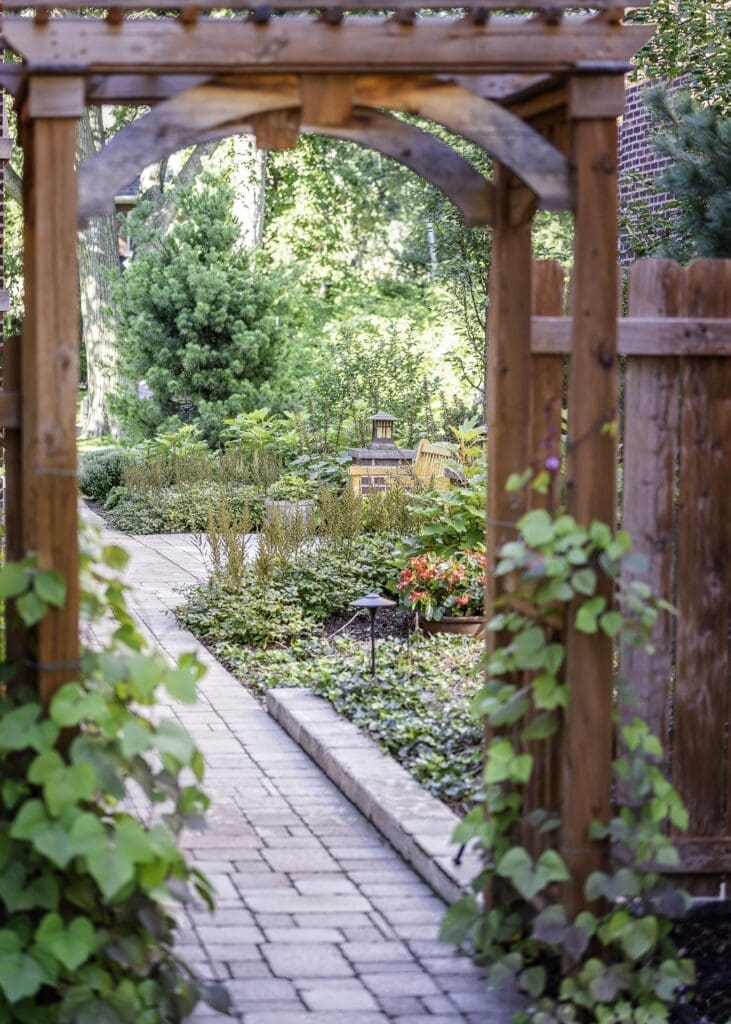
Read the site before choosing anything
The most common reason a patio underperforms is that it was placed where there was room rather than where it works.
Grade and drainage. Water moves downhill and clay soil holds it. Where does water currently run during a heavy rain, and where will it go once a solid surface sits in its path? On flat lots this decides the whole layout. Drainage is covered in depth in the importance of proper drainage in landscaping.
Sun and shade through the day. A west-facing patio with no shade is unusable on summer evenings, which is exactly when most people want to be out there. Track where shade falls at the hours you would actually use the space.
How the house opens onto the yard. The door people will use is the anchor. A patio that requires walking around the house to reach gets used far less than one stepping straight out of the kitchen or living room.
Sightlines and privacy. What you see from a seated position matters more than what you see standing. Sit in the space before it is built, at seated height, and look around.
Mature trees. Roots and paving conflict. Our team includes ISA-Certified Arborists, and on wooded lots we lay out hardscape around the root zones of trees worth keeping rather than through them.
Choosing paver material
Concrete pavers. Manufactured in consistent dimensions, in a wide range of colors, shapes, and finishes. Predictable to lay, straightforward for patterns and curves, and simple to source matching units later for a repair. The most flexible option for most projects.
Brick pavers. Clay brick holds its color permanently, because the color is the fired clay rather than a surface treatment. Warm, traditional, and well suited to older architecture across the North Shore.
Natural stone. Bluestone, limestone, and flagstone. Thickness and dimension vary piece to piece, so installation is slower and more skilled, and the result is genuinely one of a kind.
Material choice is also a maintenance choice. Concrete pavers can fade over many years of sun exposure. Clay brick does not. Natural stone may need periodic sealing depending on the stone and the finish.
For material comparisons across walls, edging, decorative stone, and timber, see outdoor hardscape ideas.
Warm tones and cool tones
Paver color sets the temperature of the whole space, and it is difficult to change later.
Warm tones, the tans, buffs, and reds, read as inviting and pair naturally with brick and warm-toned siding. They also hide organic staining better, which matters under trees.
Cool tones, the grays and charcoals, read as contemporary and pair with gray siding, black window frames, and modern architecture. They show pollen and organic debris more readily.
The reliable test is to hold full-size samples against the house in daylight, and again after they have been wet. Most paver color shifts noticeably when damp, and in our climate surfaces are wet or snow-covered for a substantial part of the year.
Pairing pavers with edging and coping
Most patios use more than one unit. The pairing is what makes it read as designed rather than assembled.
A border course in a contrasting tone frames the field and gives the edge a deliberate line. Coping on a seat wall or step needs a unit with a finished edge, and it usually wants to relate to the field paver without matching it exactly. Steps and risers benefit from a slightly different texture, which reads as a change in level underfoot before you consciously notice it.
The general principle: one dominant field material, one supporting material for edges and detail, and restraint beyond that. Three or more competing materials in a small space read as busy.
Oversized pavers, scale, and proportion
Large-format units have become common, and scale is the reason they work or do not.
On a generous patio, oversized units read as calm. Fewer joint lines mean the eye takes in the surface as a plane rather than a pattern, which makes the space feel larger and more composed.
On a small patio, the same units can read as awkward, because a few large rectangles in a confined area emphasize how confined it is. Smaller units give a small space more texture and a better sense of proportion.
Joint width and pattern direction also matter. Running the long dimension away from the house tends to draw the eye outward and lengthen the space. Running it across tends to widen it.
Zoning the space
A patio that is one undifferentiated rectangle tends to get used for one thing. Dividing it into zones is what makes an outdoor room work like an indoor one.
Dining. Needs to be reasonably close to the kitchen door, level, and large enough that chairs push back without dropping off an edge. This is the zone where people most often underestimate the space required.
Lounge and conversation. Seating arranged so people face each other rather than all facing out. Often anchored by a fire feature or a view.
Circulation. Clear routes between zones and to the yard, so people are not walking through the middle of a seated group.
Transition. The step or threshold between house and patio, and between patio and lawn. These are worth designing rather than defaulting.
Zones do not need walls. Changes in paving pattern or material, a low seat wall, a level change, a pergola overhead, or planting can all define a zone while keeping the space open.
Traffic flow
Watch where people naturally walk. Routes from the door to the gate, to the garage, to the yard, and to the grill are all real, and a layout that ignores them produces worn tracks across planting beds.
The practical rule is to keep main circulation around the outside of seating zones rather than through them, and to make primary routes wide enough for two people to pass.
Shade, shelter, and comfort
Chicagoland gives a genuinely usable outdoor season, and shade and shelter extend it at both ends.
Pergolas filter overhead light and define a zone without enclosing it. They also give climbing plants somewhere to go.
Pavilions and roofed structures make a space usable in rain. Larger commitment, usually footings and often permits.
Retractable and fabric shade is the most flexible option, and the least permanent.
Wind is the comfort factor most often ignored. A low wall, a hedge, or a screen on the prevailing wind side changes how a space feels on a cool evening more than most people expect.
Fire features, done safely
A fire feature is the single most reliable way to extend an outdoor season here. It is also where the real safety decisions sit.
Wood-burning gives the flame, sound, and smell people usually picture. It needs the most clearance, produces smoke that has to go somewhere acceptable, and requires storage and cleanup.
Natural gas runs from a permanent line, lights instantly, and never needs refueling. The line has to be run before the hardscape is built, which makes it a design-stage decision rather than a later addition.
Propane is more flexible in placement but requires tank access, storage, and swapping.
Gel fuel units are simplest and produce the least heat, suited to ambiance rather than warmth.
In-ground versus above-ground. In-ground features sit flush and read as part of the patio, keeping sightlines open across the space. They collect water and debris, so drainage in the base is essential. Above-ground features double as seating edge and are easier to keep clear, but they interrupt sightlines and take more room.
Clearance is the detail that matters most. A fire feature needs real separation from the house, from any overhead structure including a pergola, from fences, and from overhanging branches. Manufacturer specifications and municipal code both apply, and they do not always agree. Settle this at the design stage, because relocating a built-in feature later means rebuilding the patio around it.
Ventilation. Enclosed gas and propane units need ventilation designed into the surround. Gas collecting in a sealed enclosure is a genuine hazard.
Drainage. Any built-in feature needs a way for water to leave its base. Water sitting inside an enclosure damages the burner and can crack masonry when it freezes.
Never burn pressure-treated or painted wood, which releases preservative and finish chemicals as it burns. Avoid resinous softwoods that throw sparks, and anything wet or green, which smokes heavily. Do not place river rock or other non-rated stone inside a fire bowl, because trapped moisture can cause it to fracture when heated.
Outdoor kitchens and bars
An outdoor kitchen is mostly a utilities decision wearing a cabinetry costume.
Gas, water, power, and drainage all need to be run before the paving goes down. Retrofitting means cutting up finished surfaces.
Placement should account for prevailing wind, so smoke moves away from seating, and for the walk to the indoor kitchen, because almost everyone still uses it.
Counter space is consistently underestimated. Landing space either side of a grill is what makes the difference between a working kitchen and a grill with cabinets around it.
Materials need to handle freeze and thaw. Cabinetry and appliances rated for outdoor use in a cold climate are not the same as those rated for a mild one.
What proper installation involves, and what drives cost
The part you see is a small fraction of a paver installation. What sits under it determines whether the surface is still level in ten years.
Excavation. The area is excavated well below finished grade. Depth depends on use and soil, and our clay needs more than sandy soil would.
Base and compaction. Aggregate base is placed and compacted in layers rather than all at once. Inadequate compaction is the most common cause of the settled, ponding patios we are called to reset.
Bedding. A thin screeded layer over the compacted base sets the final surface height.
Laying and cutting. Units are laid to the pattern, with cuts made at edges and around features.
Edge restraint. Without a restraint the field migrates outward over time and joints open.
Joint filling and compaction. Joint sand locks units together. Polymeric sand resists washout and weed growth.
Pitch. The surface is pitched to carry water away from the house, designed in from the start.
What drives the cost
Scope and site conditions, not a single rate:
- Size and complexity of the layout. Curves, multiple levels, and intricate patterns add cutting and labor.
- Material. Manufactured pavers, clay brick, and natural stone differ in both material and installation labor.
- Site access. Whether machinery can reach the work area is one of the largest single factors. A back yard reachable only through a narrow gate means material moved by hand.
- Grading and drainage. Sites needing regrading or drainage correction carry more scope.
- Structural elements. Seat walls, steps, and retaining walls each add engineering and labor.
- Utilities. Gas, water, and power for fire features or kitchens.
- Existing conditions. Removing an old surface, working around mature trees, protecting utilities.
We work through these during design, so the plan reflects what the site actually requires before anything is built. Our landscape design page covers how that process runs, and our build page covers installation.
Frequently asked questions
How long does a paver patio last?
A properly built paver surface lasts decades. Lifespan is determined mostly by base preparation and drainage rather than by the paver itself. Individual units can be lifted and reset, so localized settling is a repair rather than a replacement.
Do pavers crack in Chicagoland winters?
Individual pavers rarely crack. What fails is the base beneath them. Water held under an inadequately compacted or poorly drained base expands when it freezes and lifts the surface. Correct base depth, compaction, and drainage are what prevent it.
Are pavers better than poured concrete?
For this climate, usually. A poured slab cracks as a single unit and the repair is visible. A paver surface flexes at its joints and can be lifted and reset. Poured concrete may still be right for some applications.
Can a patio be built around existing trees?
Often, with care. Roots need volume and air, and paving too close to a trunk causes problems for the tree and eventually for the surface. This is worth assessing before the layout is fixed.
When is the best time to build?
Installation runs through the growing season and into fall. Design and permitting take time, so projects drawn over the winter are the ones that get built early in spring.
Do I need a permit?
An at-grade patio often does not. Structures, walls above certain heights, and anything involving gas or electrical typically do. Requirements vary by municipality and should be checked during design.
Working with Apex Landscaping
Apex Landscaping has designed and built outdoor living spaces across Chicagoland’s north and northwest suburbs and the North Shore since 1991. We are a design and build team, so the people who draw the plan are accountable for what gets installed. Our team includes ISA-Certified Arborists, and we are licensed and insured.
You can see completed work in our landscape gallery, read about the company on our about page, or start a conversation about your site.