
Front Yard Landscaping Ideas for Chicagoland Homes
A front yard has a narrower job than a back one. It is not mainly a place to spend time. It is the approach to the house, and it works when arriving feels considered: the walk is obvious, the door is clear, and the planting frames the building rather than competing with it.
Most front yards fail in the same two ways. The planting was chosen at nursery size and is now swallowing the windows, and the beds hug the foundation in a narrow strip that makes the house look like it is standing on a shelf.
Apex Landscaping has designed and built across the north and northwest suburbs and the North Shore since 1991.
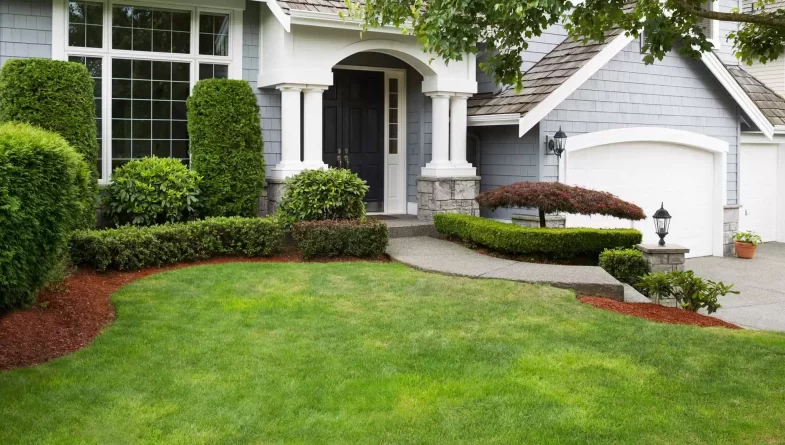
The arrival sequence
Design the front yard as the route people take, not as a picture from the curb.
The drive. Where cars stop, and whether guests understand where to leave them.
The walk. From where people actually park to the front door, wide enough for two to walk side by side. A path that takes an obviously indirect route gets ignored and a worn line appears across the lawn.
The transition. A step, a change in paving, a widening at the door. This is what tells someone they have arrived.
The door. The focal point. Planting should lead the eye to it.
What you see leaving. Worth checking, and almost never considered.
Flower beds and planting layout for the front of the house
The layout of the beds does more work than the plants in them.
Depth over length. The most common error is a narrow strip against the foundation. A bed deep enough for two or three layers of planting makes the house sit in a landscape rather than on a lawn. Depth is what to increase before adding plants.
Curve with intent. A bedline should follow something: the arc of the walk, the corner of the house, the drip line of a tree. Curves added for their own sake read as restless. A straight bedline on a formal house is often the better answer.
Layer by height. Taller planting at the back against the house, mid-height through the middle, low planting and ground cover at the front edge. Layering is what makes a bed look full rather than dotted.
Plant in groups, in odd numbers. Three, five, or seven of one plant reads as a deliberate mass. One of each of seven things reads as a collection.
Repeat. Repeating a plant or a group along the front ties the whole thing together, and it is the single easiest way to make a bed look designed.
Leave the foundation room. Planting hard against the wall traps moisture, restricts airflow, and makes maintenance awkward. Give it space.
Space for mature size, not for today. Then fill the gaps with annuals or perennials for the first seasons. This is the discipline that most separates a professional planting from a homeowner one.
Edge it. A cut edge, steel, or stone gives the bed a finished line and keeps turf out. See outdoor hardscape ideas for edging materials.
Mind the sightlines. Nothing at the end of the drive that blocks the view of the road, and nothing that hides the front door or a window.
Trees and shrubs at the right scale
Scale relative to the façade is what makes a front yard look right.
One tree, well placed, does more than several scattered. Set it to frame the house from the approach rather than to sit centered on the lawn, and keep it clear of the roof, the drive, and utility lines at mature size.
Understand mature size before buying. A tree that suits a two-story façade will overwhelm a ranch. The Morton Arboretum in Lisle publishes regional guidance on species and mature dimensions, and it is the right place to check.
Evergreens carry the winter. In a climate with months of bare deciduous structure, evergreen mass is what stops a front yard reading as empty from December to April.
Shrubs at window height, deliberately. Anything that will exceed the sill is a future problem. Choose for mature height rather than planning to prune it down forever.
Protect what is already there. A mature tree in a front yard is worth more than anything you can plant. Our team includes ISA-Certified Arborists, and on established properties the first question is usually what to keep.

Lighting the approach
Front lighting is a safety and legibility system before it is decoration.
Light the walk and any change in level. Make the door and the house number readable. Uplight one specimen tree if there is one worth showing. Keep fixtures out of sightlines so nobody is looking into a source, and keep light on your own property.
Design principles are covered in backyard lighting ideas.
Hardscape: walks, steps, and edging
The walk is the most-used surface on the property and usually the most neglected.
Width. Comfortable for two people. A narrow path is the commonest and least expensive thing to get wrong.
Material. Pavers or natural stone, chosen to relate to the house. See outdoor living spaces with patio pavers.
Steps. Consistent riser heights. Inconsistent risers are a genuine trip hazard, and people notice them with their feet before their eyes.
Base and drainage. Same rules as any hardscape here. What sits underneath decides whether it is level in ten years, and water has to go somewhere deliberate. See the importance of proper drainage in landscaping.
Other options worth considering
A front seating area. On the right street, a bench or a small paved area at the front changes how a house relates to the neighborhood. It suits properties where the front gets good light and the back does not.
A flower border instead of a fence. Where a boundary needs defining rather than securing, a planted border does it without the hard line of a fence.
Reduced turf. Replacing hard-to-maintain lawn, particularly in deep shade or on slopes, with planting suited to the conditions.
A water feature. Small, and near the entry rather than centered on the lawn, where it can be heard from the door.

What drives the cost
Scope and site conditions rather than a rate:
- Area, and how much is bed versus hardscape versus turf
- Hardscape scope, meaning the walk, drive, steps, and any wall
- Grading and drainage
- Plant size at installation. Mature stock costs more and delivers the effect immediately
- Existing conditions, including removing overgrown planting and protecting mature trees
- Access, and whether machinery can reach the work
- Utilities, for lighting or irrigation
Frequently asked questions
How deep should a front foundation bed be?
Deeper than most are. Enough for two or three layers of planting, scaled to the height of the house. A tall façade needs more depth than a single-story one to look balanced.
What should I plant in front of the house?
Layered planting scaled to the façade, spaced for mature size, with evergreen structure for winter and repetition to tie it together. Species should suit Chicagoland’s zone 5b to 6a and the light on that side of the house.
How do I stop shrubs blocking the windows?
Choose species whose mature height is below the sill rather than pruning something taller into submission every year.
Should the beds be curved or straight?
Follow the architecture. Formal houses generally take straight or gently arced lines; informal ones take curves. Either works when it follows something.
When is the best time to plant?
Spring and early fall are the reliable windows here. Fall planting establishes roots before winter and starts strongly in spring.
Do I need a permit for a front yard project?
Usually not for planting. Drives, walks in the right-of-way, walls above a certain height, and anything affecting drainage can require review, and requirements vary by village.
Working with Apex Landscaping
Apex Landscaping has designed and built landscapes across Chicagoland’s north and northwest suburbs and the North Shore since 1991. We design and build as one team, so the plan is drawn by the people accountable for installing it. We are licensed and insured, and our team includes ISA-Certified Arborists.
See landscape design and build, view completed work in our landscape gallery, or start a conversation about your property.